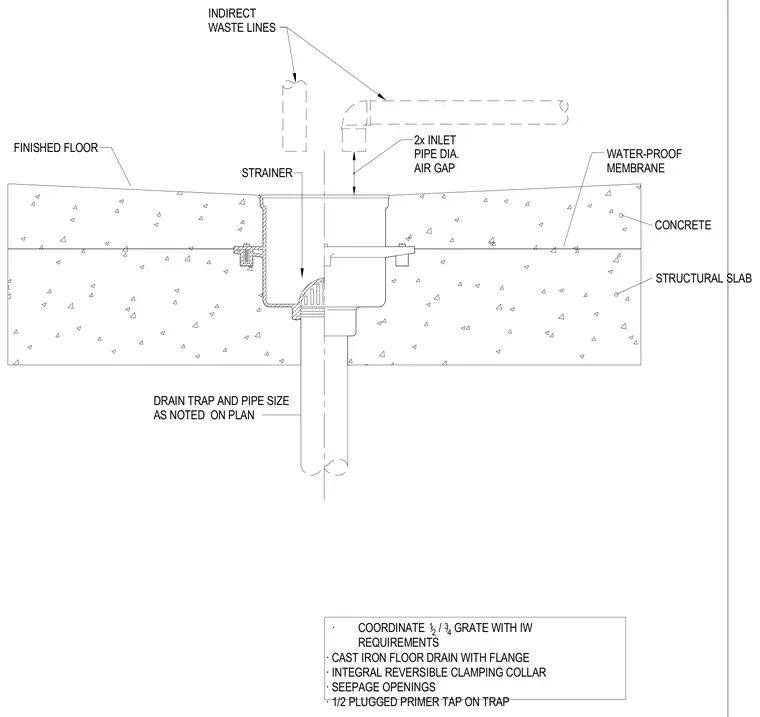
A cast iron floor drain with a flange and strainer is embedded within a concrete structural slab topped with a finished floor and waterproof membrane. An integral reversible clamping collar secures the membrane via seepage openings, while indirect waste lines discharge above with an air gap. A drain trap and pipe are sized per plan, including a one-half inch plugged primer tap on the trap strainer.
2x INLET PIPE DIA. AIR GAP WATER-PROOF MEMBRANE CONCRETE STRUCTURAL SLAB DRAIN TRAP AND PIPE SIZE AS NOTED ON PLAN FINISHED FLOOR INDIRECT WASTE LINES · COORDINATE 1 /2 / 3 /4 GRATE WITH IW REQUIREMENTS · CAST IRON FLOOR DRAIN WITH FLANGE · INTEGRAL REVERSIBLE CLAMPING COLLAR · SEEPAGE OPENINGS · 1/2 PLUGGED PRIMER TAP ON TRAP STRAINER
Members view this detail in full resolution, download the CAD files (SVG, PDF), and can adapt it in the built-in CAD editor — export DXF, DWG, or PDF.
Start membership