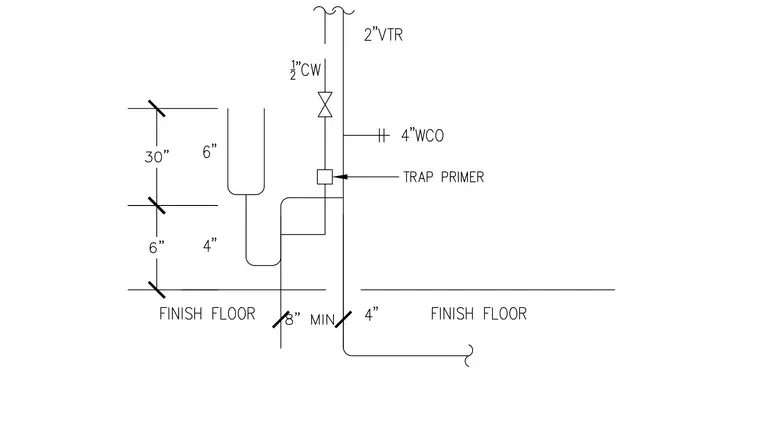
A two-inch vent through roof connects to a four-inch waste cleanout and a vertical drain stack. A half-inch cold water line feeds a trap primer connected to the P-trap serving the hub drain. Vertical dimensions locate the hub drain thirty inches above finish floor, with a six-inch clearance above the trap inlet and a four-inch drop to the horizontal offset. The drain line drops to four inches minimum above finish floor before routing away.
Members view this detail in full resolution, download the CAD files (SVG, PDF), and can adapt it in the built-in CAD editor — export DXF, DWG, or PDF.
Start membership