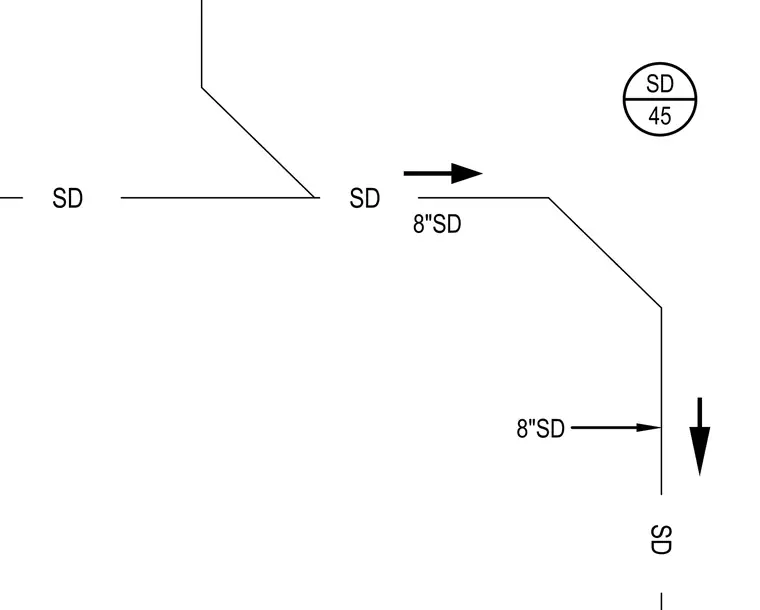
An eight-inch storm drain pipe routing layout with flow direction arrows indicated on the drawing. The system is designated as storm drain piping operating at standard gradient. Line connections and directional changes are marked with detail reference forty-five.
Members view this detail in full resolution, download the CAD files (SVG, PDF), and can adapt it in the built-in CAD editor — export DXF, DWG, or PDF.
Start membership