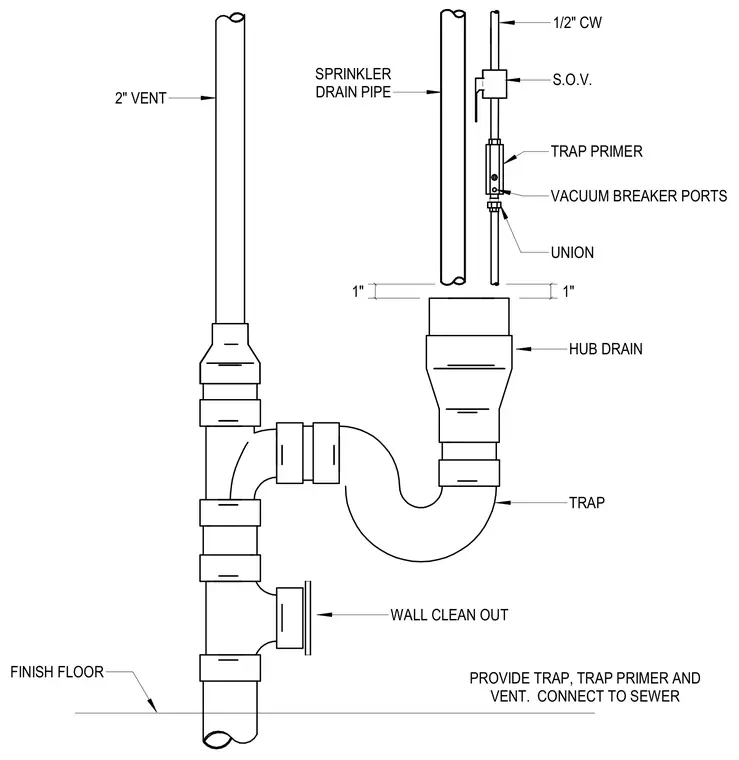
A hub drain connects to a sanitary drainage system featuring a trap, a 2-inch vent pipe, and a wall cleanout located above the finish floor. A sprinkler drain pipe discharges into the hub drain with a 1-inch air gap. The water supply line includes a one-half-inch cold water pipe, a shut-off valve, a trap primer with vacuum breaker ports, and a union fitting.
HUB DRAIN TRAP FINISH FLOOR 2" VENT TRAP PRIMER S.O.V. 1/2" CW 1" WALL CLEAN OUT SPRINKLER DRAIN PIPE PROVIDE TRAP, TRAP PRIMER AND VENT. CONNECT TO SEWER VACUUM BREAKER PORTS UNION 1"
Members view this detail in full resolution, download the CAD files (SVG, PDF), and can adapt it in the built-in CAD editor — export DXF, DWG, or PDF.
Start membership