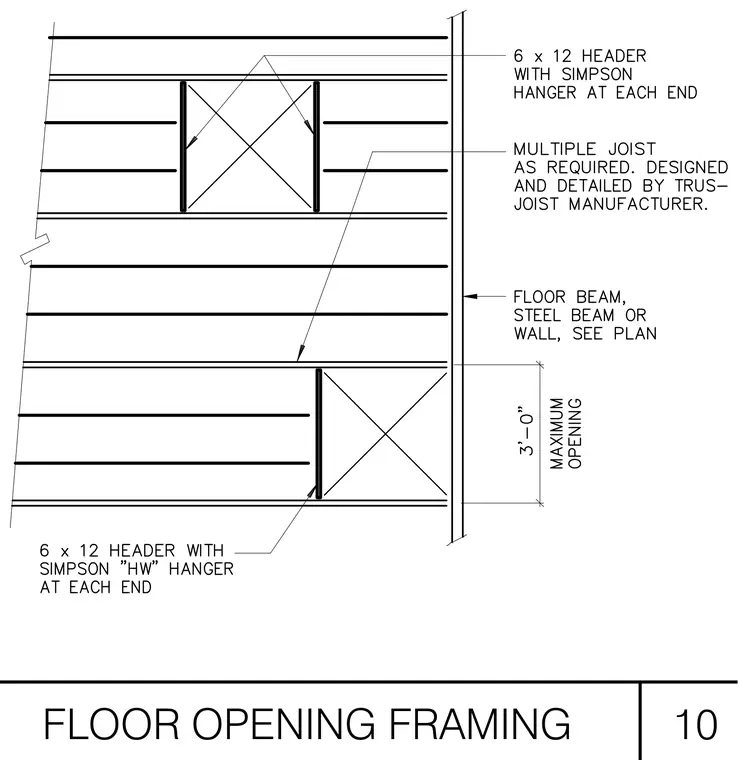
Floor opening framing utilizing six by twelve headers with Simpson joist hangers at each end. Multiple trimmer joists are provided as required and detailed by the truss-joist manufacturer. Framing connects to a floor beam, steel beam, or wall sized per plan. Openings are detailed for a maximum span of three feet zero inches.
Members view this detail in full resolution, download the CAD files (SVG, PDF), and can adapt it in the built-in CAD editor — export DXF, DWG, or PDF.
Start membership