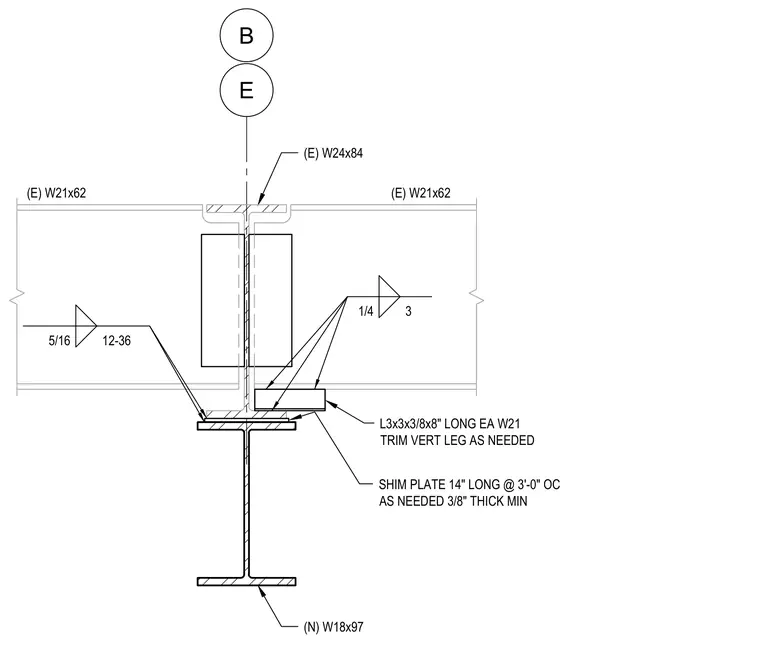
An existing W24x84 column frames into existing W21x62 beams on either side, bearing atop a new W18x97 wide flange girder. Shim plates measuring fourteen inches long are spaced at three feet on center with a three-eighths inch minimum thickness beneath the beams. Angles sized L3x3x3/8 by eight inches long are provided at each W21 beam with the vertical leg trimmed as needed. Fillet welds of five-sixteenths and one-quarter inch sizes secure the framing components.
E B (E) W24x84 (E) W21x62 (E) W21x62 (N) W18x97 L3x3x3/8x8" LONG EA W21 TRIM VERT LEG AS NEEDED SHIM PLATE 14" LONG @ 3'-0" OC AS NEEDED 3/8" THICK MIN 1/4 3 5/16 12-36
Members view this detail in full resolution, download the CAD files (SVG, PDF), and can adapt it in the built-in CAD editor — export DXF, DWG, or PDF.
Start membership