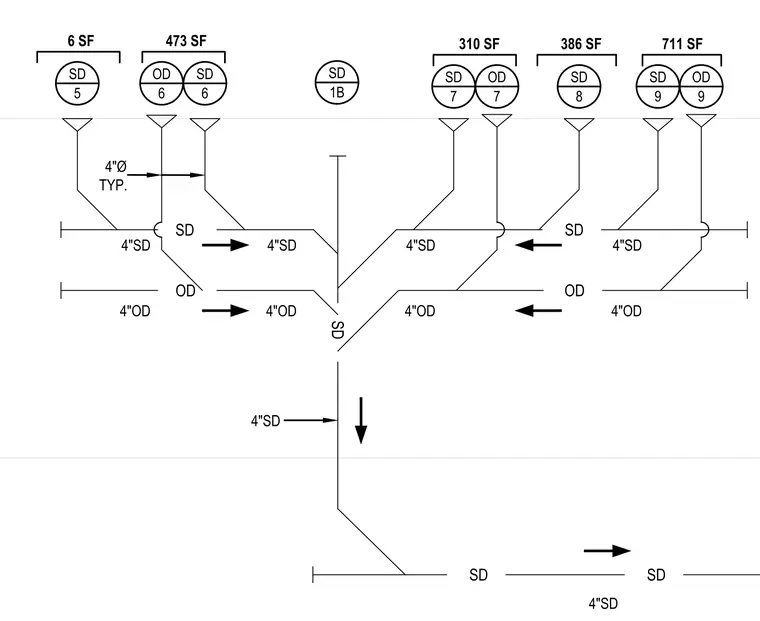
This storm drainage riser diagram details the vertical piping layout for storm drain and overflow drain systems connected to multiple roof catchment areas ranging from 6 square feet to 711 square feet. The four-inch diameter storm drain and overflow drain lines tie into a centralized stack with typical four-inch pipe sizing throughout. Flow directions and drain designations are clearly indicated with arrows and standard pipe labels.
SD 1B SD SD 5 4"SD 4"OD SD 6 SD OD OD 6 6 SF 473 SF SD OD OD 9 SD 9 OD 7 SD 8 SD 7 4"SD 4"OD 310 SF 386 SF 711 SF SD SD 4"Ø TYP. 4"SD 4"SD 4"SD 4"OD 4"SD 4"OD
Members view this detail in full resolution, download the CAD files (SVG, PDF), and can adapt it in the built-in CAD editor — export DXF, DWG, or PDF.
Start membership