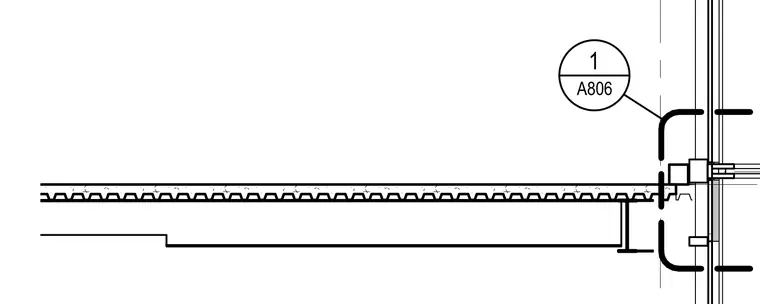
A profiled metal deck slab with a concrete topping spans across a structural steel beam near the exterior wall plane. The perimeter condition incorporates a vertical glass curtain wall system aligning with the edge of the floor assembly. A designated transition detail reference bubble points to the intersection of the slab edge and the facade framing.
Members view this detail in full resolution, download the CAD files (SVG, PDF), and can adapt it in the built-in CAD editor — export DXF, DWG, or PDF.
Start membership