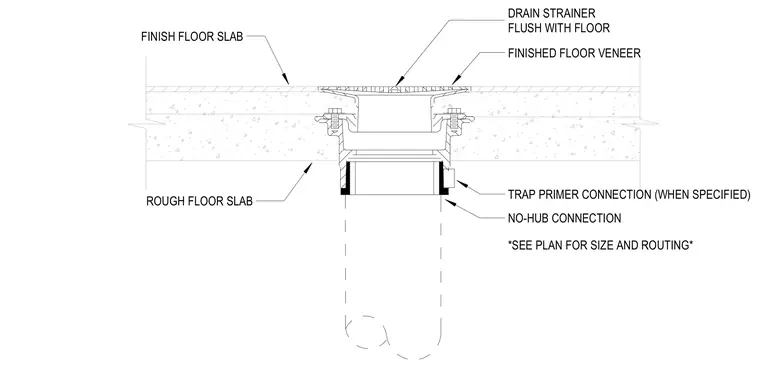
The floor drain assembly is set into the rough floor slab with its drain strainer positioned flush with the finish floor slab and finished floor veneer. The body connects to the drainage piping below via a no-hub connection. An optional trap primer connection is provided on the side when specified. Pipe size and routing are sized per plan.
DRAIN STRAINER FLUSH WITH FLOOR FINISH FLOOR SLAB *SEE PLAN FOR SIZE AND ROUTING* NO-HUB CONNECTION ROUGH FLOOR SLAB FINISHED FLOOR VENEER TRAP PRIMER CONNECTION (WHEN SPECIFIED)
Members view this detail in full resolution, download the CAD files (SVG, PDF), and can adapt it in the built-in CAD editor — export DXF, DWG, or PDF.
Start membership