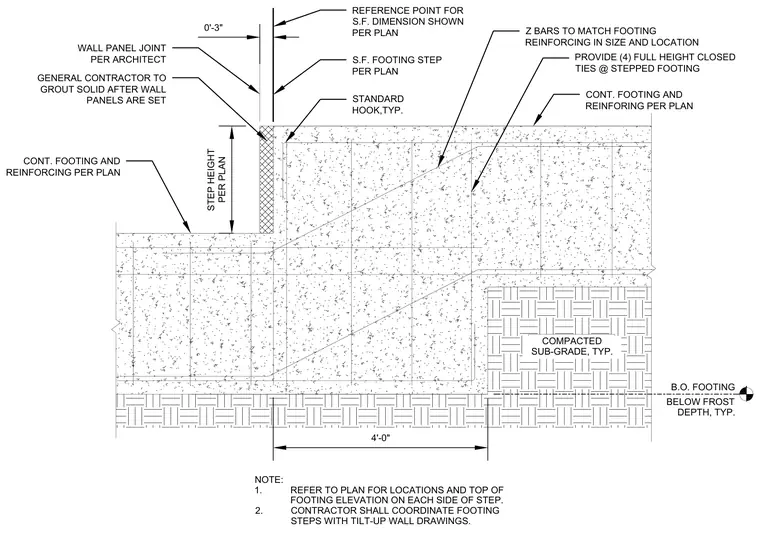
A stepped concrete grade beam bears on compacted sub-grade with the bottom of footing located below the frost depth. Continuous footing and reinforcing are placed per plan with standard hooks at corners and transitions. Four full height closed ties are provided at the stepped footing alongside Z bars matching the footing reinforcing in size and location. A three-inch offset references the wall panel joint, with the general contractor required to grout solid after wall panels are set.
NOTE: 1. REFER TO PLAN FOR LOCATIONS AND TOP OF FOOTING ELEVATION ON EACH SIDE OF STEP. 2. CONTRACTOR SHALL COORDINATE FOOTING STEPS WITH TILT-UP WALL DRAWINGS. COMPACTED SUB-GRADE, TYP. STEP HEIGHT PER PLAN B.O. FOOTING BELOW FROST DEPTH, TYP. 0'-3" 4'-0" GENERAL CONTRACTOR TO GROUT SOLID AFTER WALL PANELS ARE SET CONT. FOOTING AND REINFORCING PER PLAN WALL PANEL JOINT PER ARCHITECT S.F. FOOTING STEP PER PLAN STANDARD HOOK,TYP. CONT. FOOTING AND REINFORING PER PLAN PROVIDE (4) FULL HEIGHT CLOSED TIES @ STEPPED FOOTING Z BARS TO MATCH FOOTING REINFORCING IN SIZE AND LOCATION REFERENCE POINT FOR S.F. DIMENSION SHOWN PER PLAN
Members view this detail in full resolution, download the CAD files (SVG, PDF), and can adapt it in the built-in CAD editor — export DXF, DWG, or PDF.
Start membership