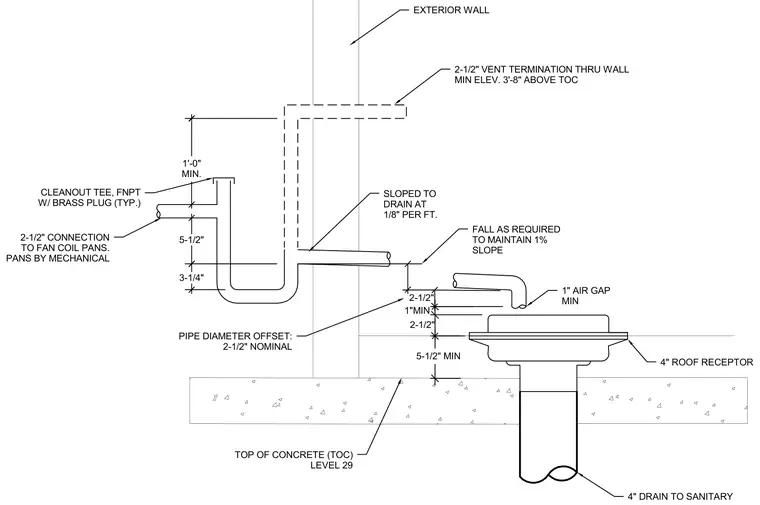
A 2-1/2 inch condensate connection from fan coil pans feeds into a piped trap assembly featuring a cleanout tee with a female national pipe thread brass plug. The drain line slopes at 1/8 inch per foot and extends through the exterior wall with a 2-1/2 inch vent termination positioned a minimum of 3 feet 8 inches above the top of concrete. The discharge pipe terminates with a 1-inch minimum air gap above a 4-inch roof receptor. The receptor connects to a 4-inch sanitary drain line running below the Level 29 concrete slab.
1"MIN 5-1/2" MIN 1'-0" MIN. 3-1/4" 5-1/2" 2-1/2" 2-1/2" TOP OF CONCRETE (TOC) LEVEL 29 1" AIR GAP MIN PIPE DIAMETER OFFSET: 2-1/2" NOMINAL FALL AS REQUIRED TO MAINTAIN 1% SLOPE 2-1/2" VENT TERMINATION THRU WALL MIN ELEV. 3'-8" ABOVE TOC CLEANOUT TEE, FNPT W/ BRASS PLUG (TYP.) SLOPED TO DRAIN AT 1/8" PER FT. 2-1/2" CONNECTION TO FAN COIL PANS. PANS BY MECHANICAL EXTERIOR WALL 4" ROOF RECEPTOR 4" DRAIN TO SANITARY
Members view this detail in full resolution, download the CAD files (SVG, PDF), and can adapt it in the built-in CAD editor — export DXF, DWG, or PDF.
Start membership