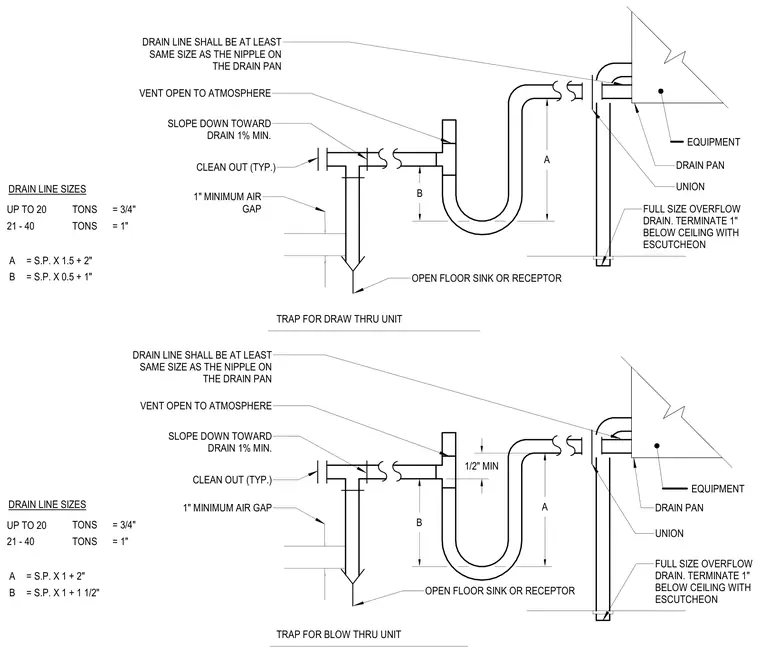
Condensate drain piping configurations and trap sizing formulas for draw-through and blow-through HVAC equipment units. The drain line connects to the equipment drain pan via a union and maintains a one percent minimum slope toward the drain. A vent open to the atmosphere and typical cleanouts are incorporated into the piping run before discharging into an open floor sink or receptor with a one-inch minimum air gap. A full-size overflow drain terminating one inch below the ceiling with an escutcheon is provided for secondary protection. Trap dimensions A and B are calculated based on the static pressure and tonnage of the equipment.
VENT OPEN TO ATMOSPHERE CLEAN OUT (TYP.) DRAIN LINE SHALL BE AT LEAST SAME SIZE AS THE NIPPLE ON THE DRAIN PAN = S.P. X 0.5 + 1" = S.P. X 1.5 + 2" B A = 1" = 3/4" 21 - 40 UP TO 20 TONS TONS DRAIN PAN SLOPE DOWN TOWARD DRAIN 1% MIN. OPEN FLOOR SINK OR RECEPTOR UNION TRAP FOR DRAW THRU UNIT EQUIPMENT VENT OPEN TO ATMOSPHERE CLEAN OUT (TYP.) DRAIN LINE SHALL BE AT LEAST SAME SIZE AS THE NIPPLE ON THE DRAIN PAN = S.P. X 1 + 1 1/2" = S.P. X 1 + 2" B A = 1" = 3/4" 21 - 40 UP TO 20 TONS TONS DRAIN PAN SLOPE DOWN TOWARD DRAIN 1% MIN. OPEN FLOOR SINK OR RECEPTOR UNION TRAP FOR BLOW THRU UNIT EQUIPMENT 1" MINIMUM AIR GAP 1" MINIMUM AIR GAP FULL SIZE OVERFLOW DRAIN. TERMINATE 1" BELOW CEILING WITH ESCUTCHEON FULL SIZE OVERFLOW DRAIN. TERMINATE 1" BELOW CEILING WITH ESCUTCHEON A B A B 1/2" MIN DRAIN LINE SIZES DRAIN LINE SIZES
Members view this detail in full resolution, download the CAD files (SVG, PDF), and can adapt it in the built-in CAD editor — export DXF, DWG, or PDF.
Start membership