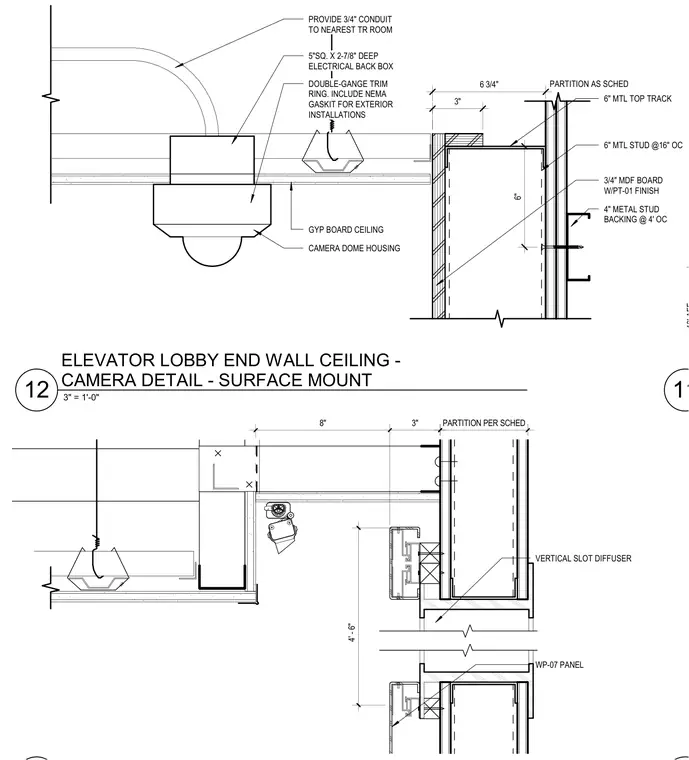
A surface-mounted camera dome housing connects to a five-inch square by two-and-seven-eighths-inch deep electrical back box with a double-gang trim ring and NEMA gasket for exterior installations, with a three-quarter-inch conduit running to the nearest telecommunications room. The assembly integrates with a gypsum board ceiling and a partition constructed from six-inch metal studs at sixteen inches on center, a six-inch metal top track, and four-inch metal stud backing at four feet on center. The wall features a three-quarter-inch medium-density fiberboard board with a PT-01 finish and a WP-07 panel vertical slot diffuser.
WP-07 PANEL VERTICAL SLOT DIFFUSER PARTITION PER SCHED 4' - 6" 8" 3" GYP BOARD CEILING PROVIDE 3/4" CONDUIT TO NEAREST TR ROOM 6" MTL STUD @16" OC 6" MTL TOP TRACK 3/4" MDF BOARD W/PT-01 FINISH 4" METAL STUD BACKING @ 4' OC 3" 6 3/4" PARTITION AS SCHED 6" CAMERA DOME HOUSING 5"SQ. X 2-7/8" DEEP ELECTRICAL BACK BOX DOUBLE-GANGE TRIM RING. INCLUDE NEMA GASKIT FOR EXTERIOR INSTALLATIONS 11 3" = 1'-0" 12 ELEVATOR LOBBY END WALL CEILING - CAMERA DETAIL - SURFACE MOUNT
Members view this detail in full resolution, download the CAD files (SVG, PDF), and can adapt it in the built-in CAD editor — export DXF, DWG, or PDF.
Start membership