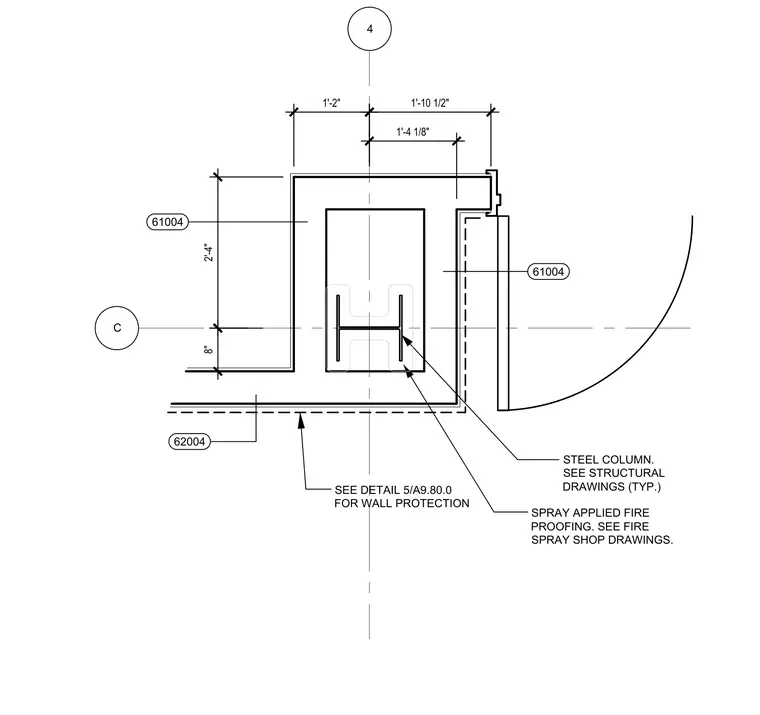
An enlarged plan view details a structural steel column enclosed with spray-applied fireproofing as indicated on fire spray shop drawings and structural drawings. Wall protection details reference a separate detail callout for the surrounding enclosure. Dimensions establish the spatial clearance and offset distances from column centerlines to adjacent walls and finishes.
4 C 62004 1'-10 1/2" 1'-2" STEEL COLUMN. SEE STRUCTURAL DRAWINGS (TYP.) SPRAY APPLIED FIRE PROOFING. SEE FIRE SPRAY SHOP DRAWINGS. 1'-4 1/8" 2'-4" 8" 61004 61004 SEE DETAIL 5/A9.80.0 FOR WALL PROTECTION
Members view this detail in full resolution, download the CAD files (SVG, PDF), and can adapt it in the built-in CAD editor — export DXF, DWG, or PDF.
Start membership