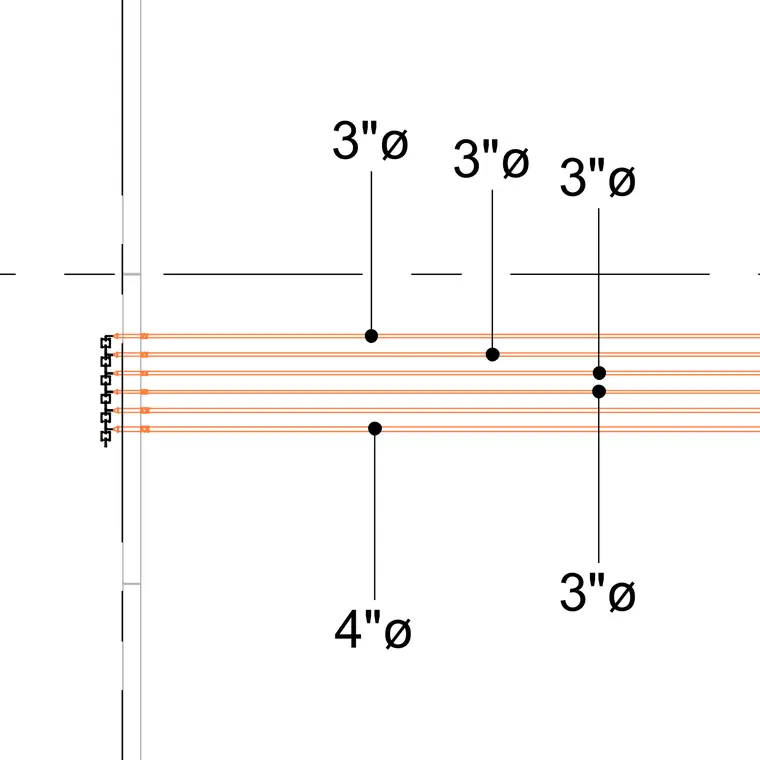
This layout indicates the positioning and sizing of multiple plumbing pipe penetrations. The assembly includes one four-inch diameter pipe and four three-inch diameter pipes arranged in a vertical or horizontal grouping. The pipes are identified by their respective diameters, denoted as 4"ø and 3"ø.
Members view this detail in full resolution, download the CAD files (SVG, PDF), and open any detail in the built-in CAD editor to edit and export DXF or DWG.
Sign in to subscribe