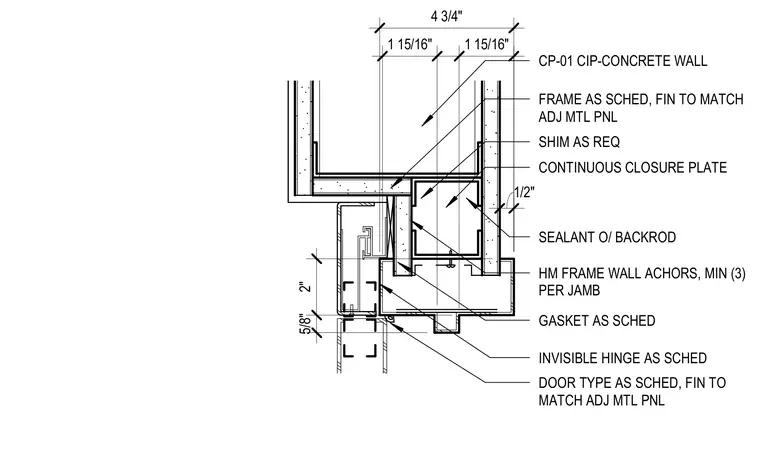
A hollow metal door frame connects to a cast-in-place concrete wall with a continuous closure plate and shims as required. Wall anchors secure the frame with a minimum of three per jamb. Sealant over backrod is applied at the joint. An invisible hinge and door panel are integrated into the assembly with specified gaskets and finishes matching adjacent metal panels.
CP-01 CIP-CONCRETE WALL SEALANT O/ BACKROD CONTINUOUS CLOSURE PLATE SHIM AS REQ HM FRAME WALL ACHORS, MIN (3) PER JAMB FRAME AS SCHED, FIN TO MATCH ADJ MTL PNL GASKET AS SCHED INVISIBLE HINGE AS SCHED DOOR TYPE AS SCHED, FIN TO MATCH ADJ MTL PNL 1 15/16" 1 15/16" 4 3/4" 1/2" 2" 5/8"
Members view this detail in full resolution, download the CAD files (SVG, PDF), and can adapt it in the built-in CAD editor — export DXF, DWG, or PDF.
Start membership