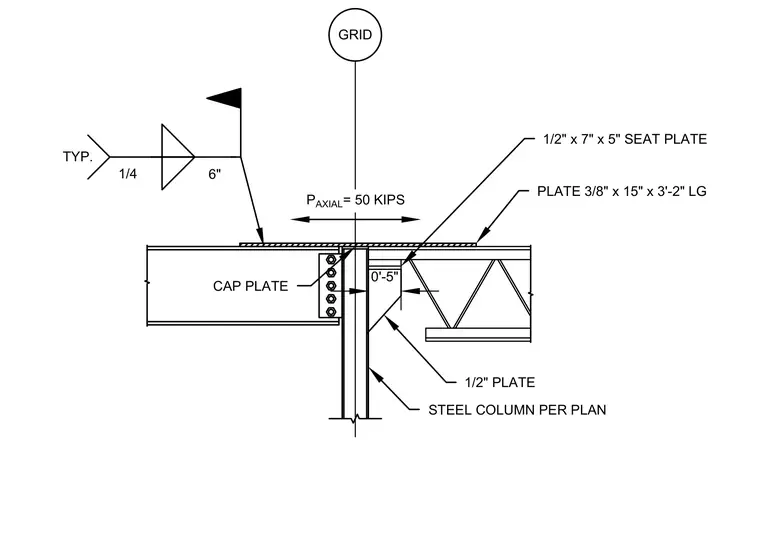
A structural steel beam and joist frame into a steel column per plan designed for an axial load of 50 kips. The connection utilizes a cap plate welded with a one-quarter inch fillet weld at six inches typical and a three-eighths inch by fifteen inch by three feet two inches long plate. A one-half inch by seven inch by five inch seat plate supports the joist at five inches offset from the column grid. A one-half inch plate acts as a stiffener beneath the seat plate.
PLATE 3/8" x 15" x 3'-2" LG 0'-5" 1/2" PLATE 1/4 6" GRID CAP PLATE 1/2" x 7" x 5" SEAT PLATE STEEL COLUMN PER PLAN P AXIAL = 50 KIPS TYP.
Members view this detail in full resolution, download the CAD files (SVG, PDF), and can adapt it in the built-in CAD editor — export DXF, DWG, or PDF.
Start membership