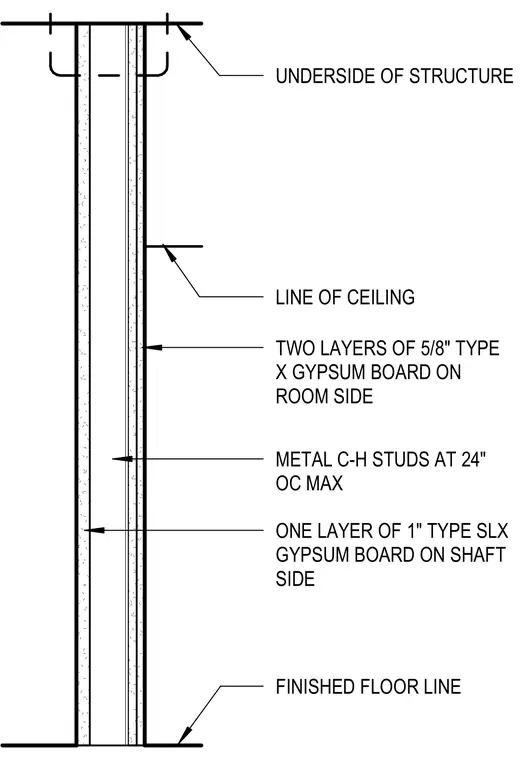
This shaft wall assembly utilizes metal C-H studs spaced at a maximum of 24 inches on center. The shaft side is finished with one layer of 1-inch Type SLX gypsum board. The room side is finished with two layers of 5/8-inch Type X gypsum board. The assembly extends from the finished floor line to the underside of the structure, with a designated line of ceiling indicated.
UNDERSIDE OF STRUCTURE LINE OF CEILING FINISHED FLOOR LINE A9.2.3 54 SIM ONE LAYER OF 1" TYPE SLX GYPSUM BOARD ON SHAFT SIDE METAL C-H STUDS AT 24" OC MAX TWO LAYERS OF 5/8" TYPE X GYPSUM BOARD ON ROOM SIDE
Members view this detail in full resolution, download the CAD files (SVG, PDF), and can adapt it in the built-in CAD editor — export DXF, DWG, or PDF.
Start membership