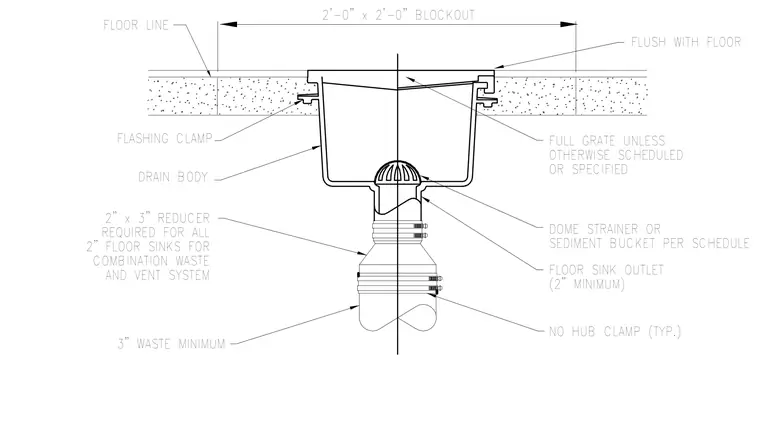
A floor sink is recessed within a two-foot square concrete blockout, set flush with the finished floor line. A flashing clamp secures waterproofing around the drain body. The drain features a full grate unless otherwise scheduled, with a dome strainer or sediment bucket fitted inside. The outlet requires a minimum two-inch connection, transitioning via a two-inch by three-inch reducer for combination waste and vent systems. No-hub clamps connect the piping to a three-inch minimum waste line.
FLASHING CLAMP FLOOR LINE 3" WASTE MINIMUM AND VENT SYSTEM COMBINATION WASTE 2" FLOOR SINKS FOR REQUIRED FOR ALL 2" x 3" REDUCER DRAIN BODY 2'-0" x 2'-0" BLOCKOUT OR SPECIFIED NO HUB CLAMP (TYP.) FLOOR SINK OUTLET DOME STRAINER OR (2" MINIMUM) FLUSH WITH FLOOR OTHERWISE SCHEDULED FULL GRATE UNLESS SEDIMENT BUCKET PER SCHEDULE
Members view this detail in full resolution, download the CAD files (SVG, PDF), and can adapt it in the built-in CAD editor — export DXF, DWG, or PDF.
Start membership