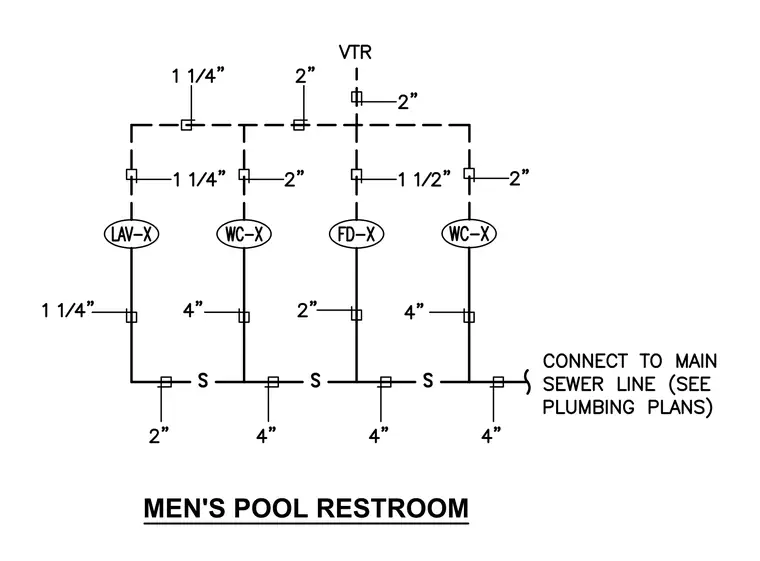
Waste and vent piping configuration for a men's pool restroom containing one lavatory, two water closets, and one floor drain. The lavatory features a one-and-one-quarter-inch waste line and vent. Each water closet connects via a four-inch waste line with two-inch venting. The floor drain utilizes a two-inch waste line tied into a two-inch vent extending through the roof as a vent through roof. All fixture drains tie into a main sanitary sewer line with sizing indicated as two-inch and four-inch segments, ultimately connecting to the main sewer line per the plumbing plans.
Members view this detail in full resolution, download the CAD files (SVG, PDF), and can adapt it in the built-in CAD editor — export DXF, DWG, or PDF.
Start membership