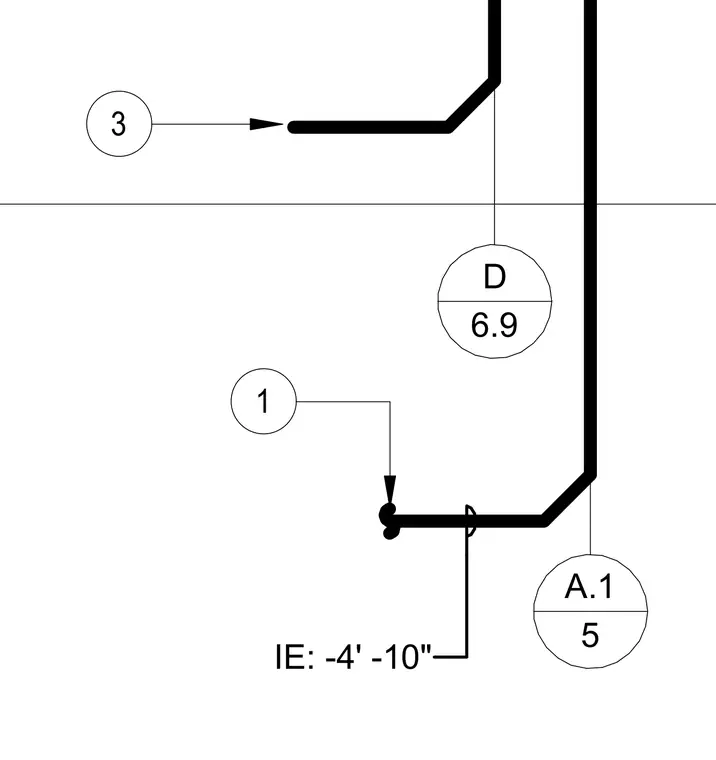
This drawing indicates a plumbing pipe connection with an invert elevation of -4 feet -10 inches. Reference bubbles and callouts direct coordination to sheet A.1 detail 5 and detail D 6.9. The piping layout shows horizontal and vertical routing paths.
Members view this detail in full resolution, download the CAD files (SVG, PDF), and can adapt it in the built-in CAD editor — export DXF, DWG, or PDF.
Start membership