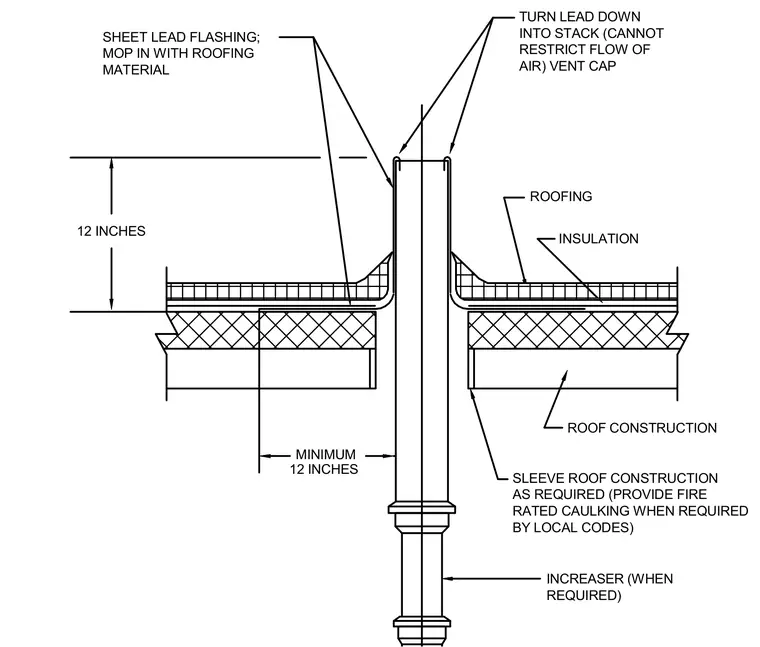
A vertical plumbing vent stack penetrates the roof construction, incorporating a minimum twelve-inch sheet lead flashing mopped directly into the roofing material and turned down into the stack without restricting air flow. The assembly includes a vent cap at the top of the stack and a sleeve through the roof construction with fire-rated caulking provided when required by local codes. An increaser is installed on the stack below the roof deck as needed.
AIR) VENT CAP RESTRICT FLOW OF INTO STACK (CANNOT TURN LEAD DOWN ROOFING BY LOCAL CODES) RATED CAULKING WHEN REQUIRED AS REQUIRED (PROVIDE FIRE SLEEVE ROOF CONSTRUCTION INCREASER (WHEN REQUIRED) 12 INCHES MINIMUM SHEET LEAD FLASHING; MOP IN WITH ROOFING 12 INCHES MATERIAL ROOF CONSTRUCTION INSULATION
Members view this detail in full resolution, download the CAD files (SVG, PDF), and can adapt it in the built-in CAD editor — export DXF, DWG, or PDF.
Start membership