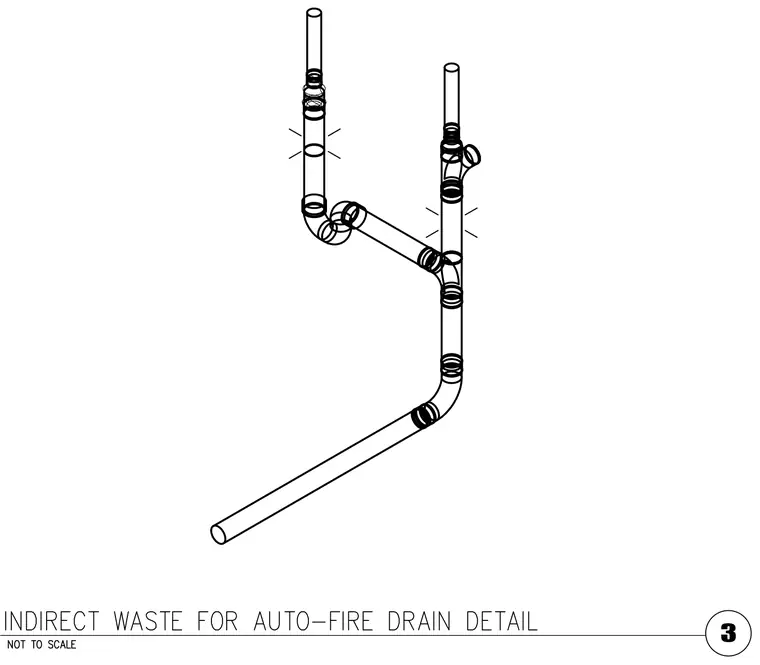
An isometric plumbing piping detail showing an indirect waste connection configuration for an automatic fire sprinkler drain. The assembly consists of vertical and horizontal piping runs connected via standard elbows, tees, and couplings to route wastewater through an indirect waste configuration. Joint markings indicate where fittings connect to the pipe segments within the drain line.
Members view this detail in full resolution, download the CAD files (SVG, PDF), and can adapt it in the built-in CAD editor — export DXF, DWG, or PDF.
Start membership