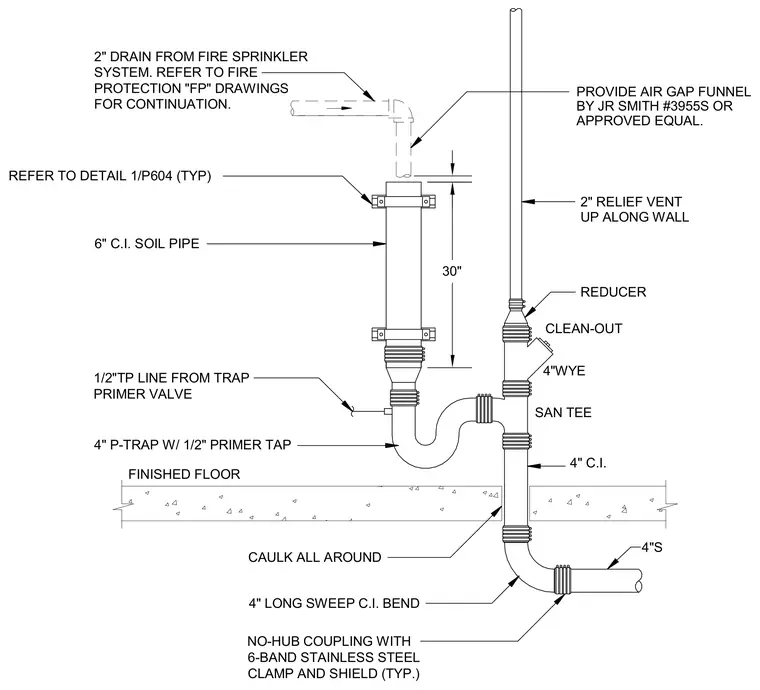
A two-inch drain line from the fire sprinkler system discharges through an approved air gap funnel located thirty inches above the finished floor. The drop pipe connects to a six-inch cast-iron soil pipe using no-hub couplings with six-band stainless steel clamps and shields. A four-inch P-trap with a one-half-inch primer tap and a one-half-inch trap primer line ties into a sanitary tee and a four-inch wye with a cleanout. A two-inch relief vent extends upward along the wall from a reducer above the wye. The main four-inch cast-iron line routes through the floor slab with caulking all around and turns via a long sweep cast-iron bend.
1/2"TP LINE FROM TRAP 30" FINISHED FLOOR NO-HUB COUPLING WITH 6-BAND STAINLESS STEEL CLAMP AND SHIELD (TYP.) 4"WYE SAN TEE CAULK ALL AROUND CLEAN-OUT 4" P-TRAP W/ 1/2" PRIMER TAP 2" RELIEF VENT 4" LONG SWEEP C.I. BEND 6" C.I. SOIL PIPE PROVIDE AIR GAP FUNNEL 4" C.I. UP ALONG WALL REDUCER REFER TO DETAIL 1/P604 (TYP) BY JR SMITH #3955S OR SYSTEM. REFER TO FIRE PROTECTION "FP" DRAWINGS 2" DRAIN FROM FIRE SPRINKLER FOR CONTINUATION. PRIMER VALVE APPROVED EQUAL. 4"S
Members view this detail in full resolution, download the CAD files (SVG, PDF), and can adapt it in the built-in CAD editor — export DXF, DWG, or PDF.
Start membership