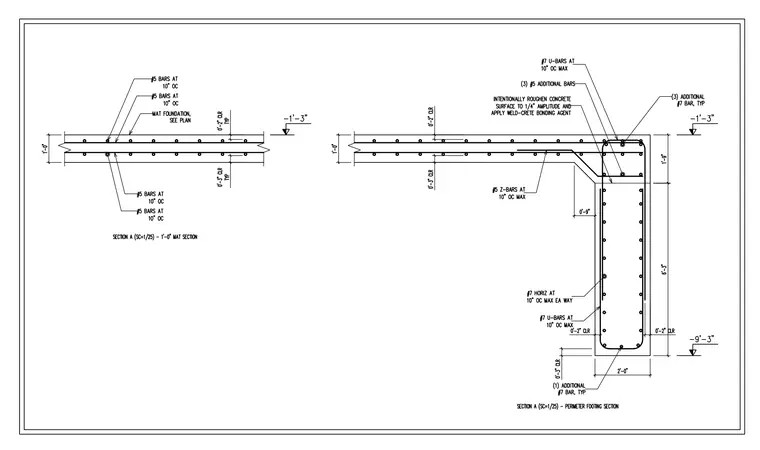
A reinforced concrete mat foundation slab transitions into a perimeter footing with top and bottom reinforcing bar layouts. The mat slab incorporates number five bars spaced at ten inches on center with two inches of clear cover at the top and three inches at the bottom. The perimeter footing features number seven horizontal bars at ten inches on center each way, number seven U-bars at ten inches on center maximum, and three additional number seven bars typically. The corner connection includes three number five additional bars and number five Z-bars spaced at ten inches on center maximum. The concrete surface is intentionally roughened to a quarter-inch amplitude and finished with a weld-crete bonding agent.
Members view this detail in full resolution, download the CAD files (SVG, PDF), and can adapt it in the built-in CAD editor — export DXF, DWG, or PDF.
Start membership