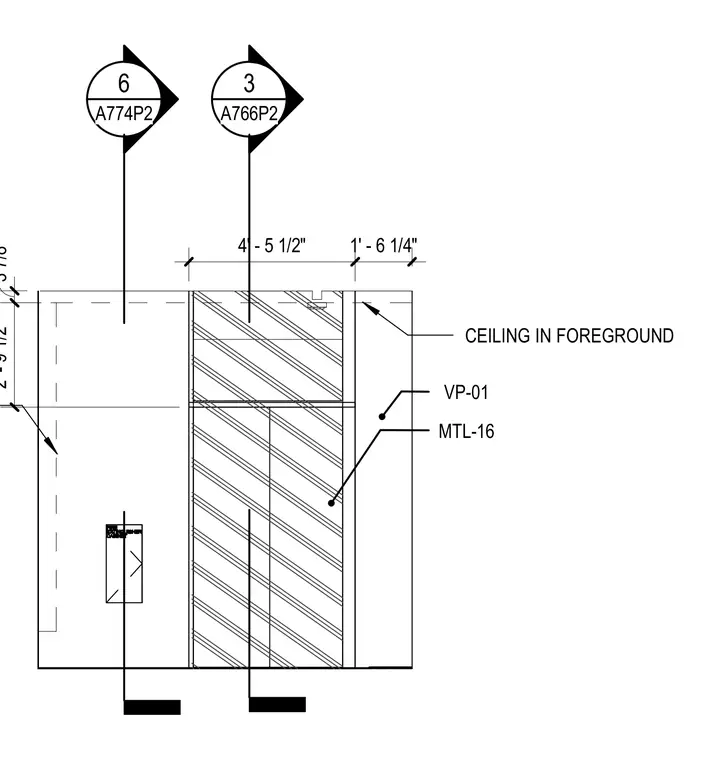
An interior wall elevation features metal wall panels designated as MTL-16 with finish designation VP-01, situated adjacent to a ceiling in the foreground. Vertical and horizontal dimensions establish the layout spacing of the architectural elements. Detail reference callouts connect to sheets A766P2 and A774P2.
3 7/8" 2' - 9 1/2" CEILING IN FOREGROUND 4' - 5 1/2" 1' - 6 1/4" VP-01 MTL-16 3 A766P2 6 A774P2
Members view this detail in full resolution, download the CAD files (SVG, PDF), and can adapt it in the built-in CAD editor — export DXF, DWG, or PDF.
Start membership