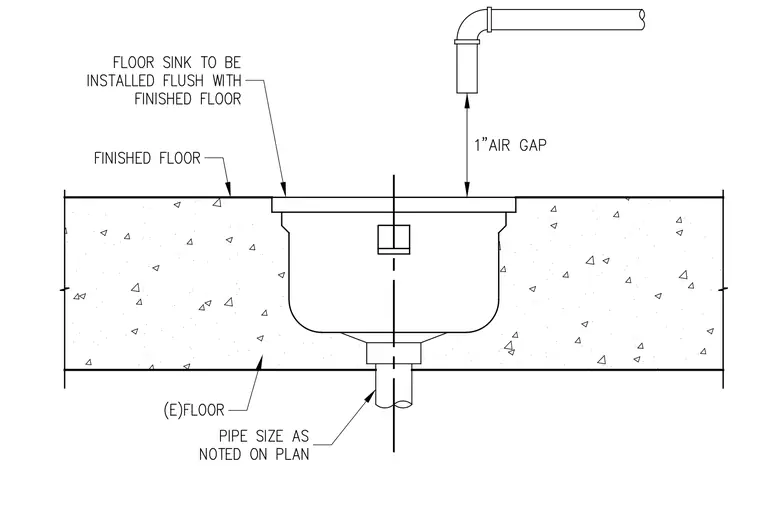
A floor sink is installed flush with the finished floor within an existing concrete floor slab. A one-inch air gap is maintained between the incoming discharge pipe and the top of the sink rim. The waste pipe exits the bottom of the sink with a pipe size as noted on the plan.
Members view this detail in full resolution, download the CAD files (SVG, PDF), and can adapt it in the built-in CAD editor — export DXF, DWG, or PDF.
Start membership