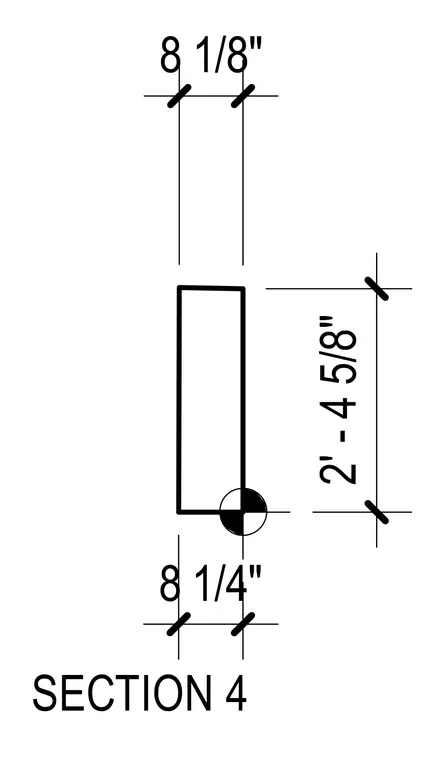
This vertical sectional detail provides dimensional offsets and clearance measurements for a plumbing installation. The layout includes an 8 1/8 inch horizontal dimension, a 2 foot 4 5/8 inch vertical dimension, and an 8 1/4 inch lower offset dimension. A section marker indicates the orientation of the assembly.
Members view this detail in full resolution, download the CAD files (SVG, PDF), and can adapt it in the built-in CAD editor — export DXF, DWG, or PDF.
Start membership