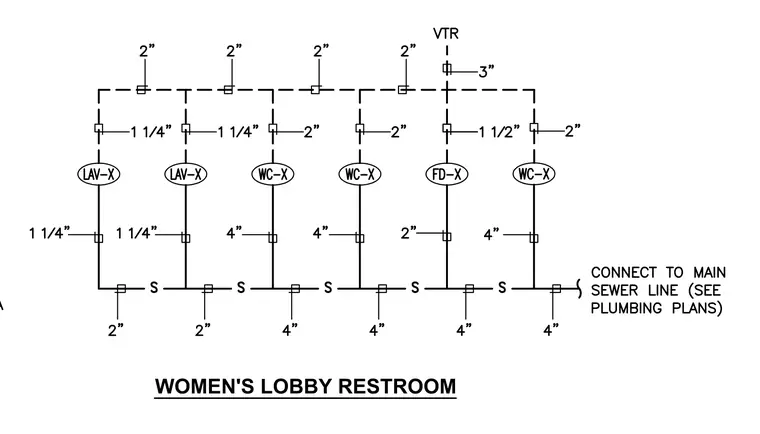
This plumbing riser schematic outlines the waste and vent piping layout for a women's lobby restroom group. The fixtures include lavatories connected via one-and-one-quarter-inch waste lines, water closets utilizing four-inch lines, and a floor drain tied into a two-inch waste line. The horizontal sanitary waste header scales from two inches up to four inches before connecting to the main sewer line as indicated per plumbing plans. The vent system runs overhead with pipe sizes of two inches and three inches, terminating at a vent through roof connection.
Members view this detail in full resolution, download the CAD files (SVG, PDF), and can adapt it in the built-in CAD editor — export DXF, DWG, or PDF.
Start membership