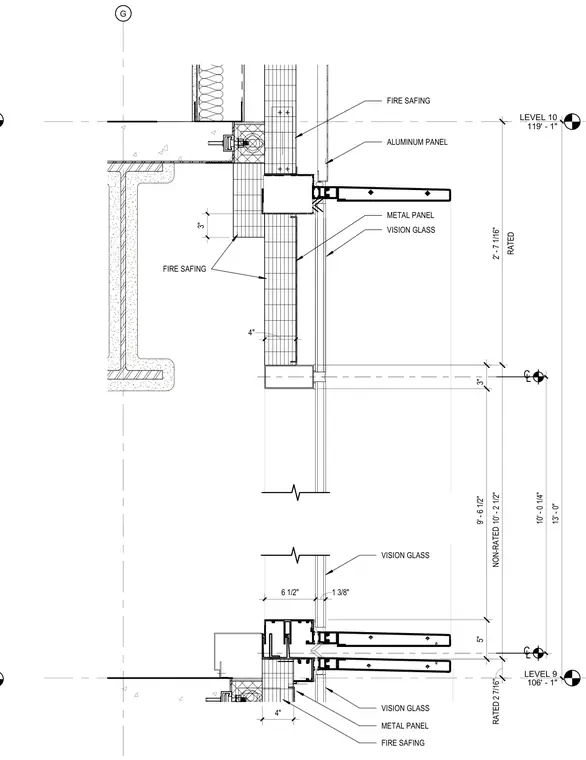
A building section presents the facade assembly at Level 9 and Level 10, detailing the integration of fire safing insulation, vision glass, aluminum panels, and metal panels. Fire safing insulation is installed at the floor slab edge conditions with thicknesses of three inches and four inches to provide rated fire separation. The curtain wall system incorporates vision glass and metal panels secured within aluminum framing members. Vertical dimensions indicate a ten-foot-zero-and-one-quarter-inch floor-to-floor height between levels, with specific rated and non-rated zone heights marked.
LEVEL 9 106' - 1" LEVEL 10 119' - 1" G ALUMINUM PANEL VISION GLASS VISION GLASS 3" 4" FIRE SAFING METAL PANEL FIRE SAFING 5" 9' - 6 1/2" 3" RATED 2' - 7 1/16" 10' - 2 1/2" RATED 2 7/16" NON-RATED 13' - 0" C L C L 10' - 0 1/4" VISION GLASS METAL PANEL FIRE SAFING 4" 6 1/2" 1 3/8"
Members view this detail in full resolution, download the CAD files (SVG, PDF), and can adapt it in the built-in CAD editor — export DXF, DWG, or PDF.
Start membership