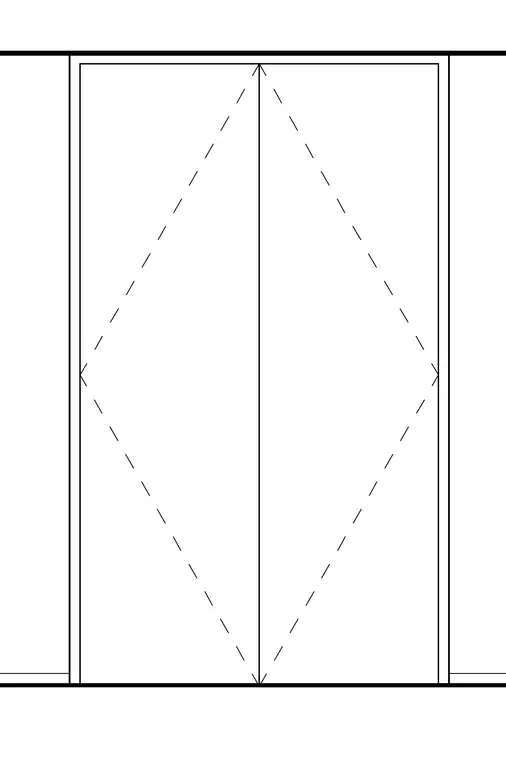
An access panel opening is framed with vertical jambs and horizontal head and sill members within the wall assembly. Dashed diagonal lines indicate clearance or swing limits for the access panel door. The perimeter frame secures directly into the surrounding partition construction.
Members view this detail in full resolution, download the CAD files (SVG, PDF), and can adapt it in the built-in CAD editor — export DXF, DWG, or PDF.
Start membership