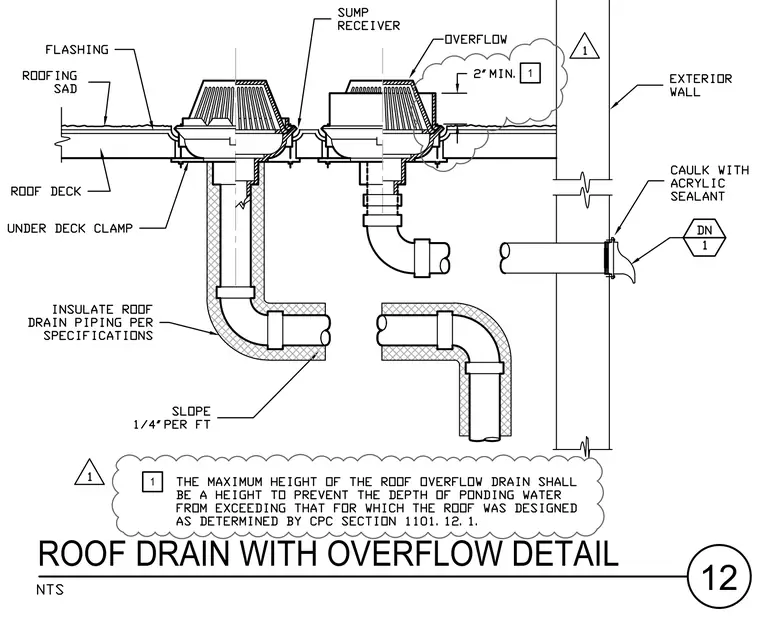
Roof drain and overflow drain assemblies are set into a sump receiver and secured to the roof deck with an under deck clamp, with flashing integrated into the roofing membrane. The overflow drain is positioned with a two-inch minimum height above the roof surface to limit ponding water depth. Drainage piping connects beneath the deck with insulated runs sloped at one-fourth inch per foot. A drainage pipe penetrates the exterior wall and is sealed with acrylic sealant.
Members view this detail in full resolution, download the CAD files (SVG, PDF), and can adapt it in the built-in CAD editor — export DXF, DWG, or PDF.
Start membership