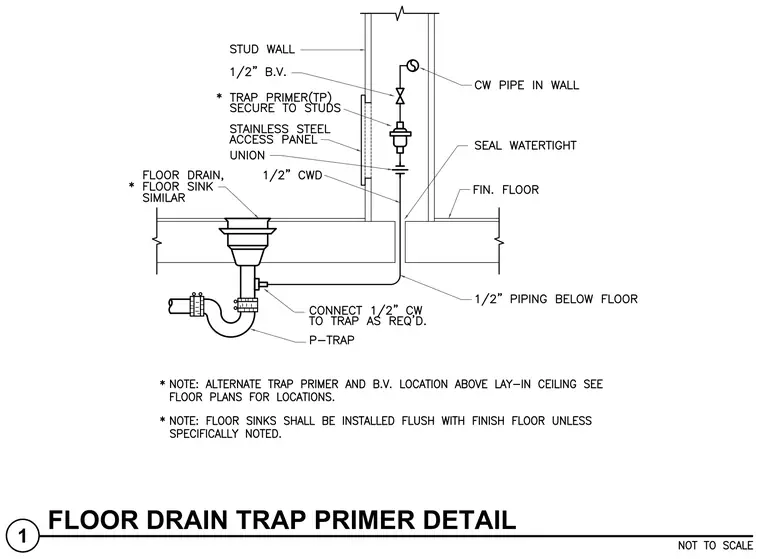
A cold water pipe routes down inside a stud wall to supply a trap primer secured to the studs, with a ball valve and a stainless steel access panel provided on the wall surface. The one-half inch cold water distribution piping exits the wall above the finished floor, continues below the floor slab, and connects to the floor drain P-trap. A union is installed on the piping line near the trap primer for maintenance access, and penetrations through the floor are sealed watertight. The floor drain or floor sink connects to the P-trap below the slab, with alternate trap primer locations possible above a lay-in ceiling per floor plans.
Members view this detail in full resolution, download the CAD files (SVG, PDF), and can adapt it in the built-in CAD editor — export DXF, DWG, or PDF.
Start membership