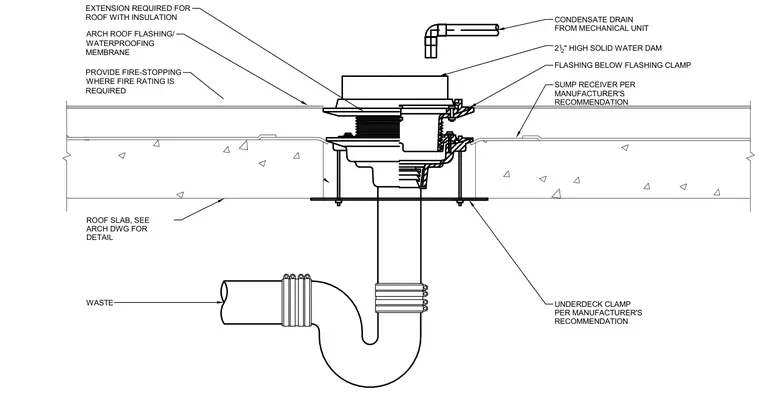
A roof receptor and condensate drain assembly penetrates a concrete roof slab, anchored by an underdeck clamp and supported by a sump receiver installed per the manufacturer's recommendations. Flashing is installed below a flashing clamp beneath a two-and-a-half-inch high solid water dam, tying into the architectural roof waterproofing membrane. An extension is provided for roofs with insulation, and fire-stopping is included where a fire rating is required. A condensate drain from the mechanical unit feeds into the receptor, connecting to the waste line below.
UNDERDECK CLAMP PER MANUFACTURER'S RECOMMENDATION SUMP RECEIVER PER MANUFACTURER'S RECOMMENDATION FLASHING BELOW FLASHING CLAMP 2 1 /2 " HIGH SOLID WATER DAM CONDENSATE DRAIN FROM MECHANICAL UNIT WASTE ROOF SLAB, SEE ARCH DWG FOR DETAIL EXTENSION REQUIRED FOR ROOF WITH INSULATION ARCH ROOF FLASHING/ WATERPROOFING MEMBRANE PROVIDE FIRE-STOPPING WHERE FIRE RATING IS REQUIRED
Members view this detail in full resolution, download the CAD files (SVG, PDF), and can adapt it in the built-in CAD editor — export DXF, DWG, or PDF.
Start membership