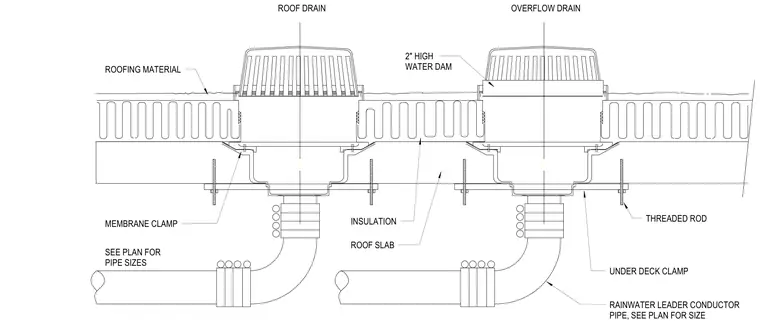
Roof drains are installed through the roof deck and slab with a surrounding roofing material and membrane clamp. An overflow drain incorporates a two-inch high water dam to catch excess water. Each assembly is secured beneath the deck using an under-deck clamp and threaded rods. Rainwater leader conductor pipes connect to the underside of the drains, with pipe sizes sized per plan.
C L CL ROOF DRAIN OVERFLOW DRAIN 2" HIGH WATER DAM ROOFING MATERIAL MEMBRANE CLAMP SEE PLAN FOR PIPE SIZES INSULATION ROOF SLAB THREADED ROD UNDER DECK CLAMP RAINWATER LEADER CONDUCTOR PIPE, SEE PLAN FOR SIZE
Members view this detail in full resolution, download the CAD files (SVG, PDF), and can adapt it in the built-in CAD editor — export DXF, DWG, or PDF.
Start membership