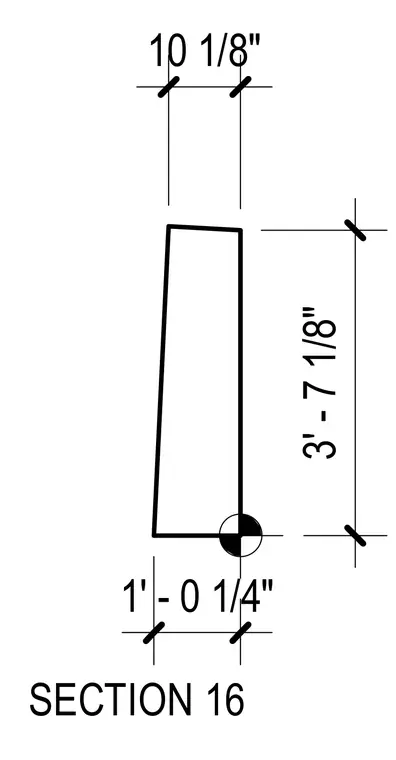
This drawing provides dimensional layout data for a plumbing section with a width of 10-1/8 inches, a height of 3 feet 7-1/8 inches, and an offset dimension of 1 foot 0-1/4 inch. A datum or reference marker is positioned at the lower right corner of the element.
Members view this detail in full resolution, download the CAD files (SVG, PDF), and can adapt it in the built-in CAD editor — export DXF, DWG, or PDF.
Start membership