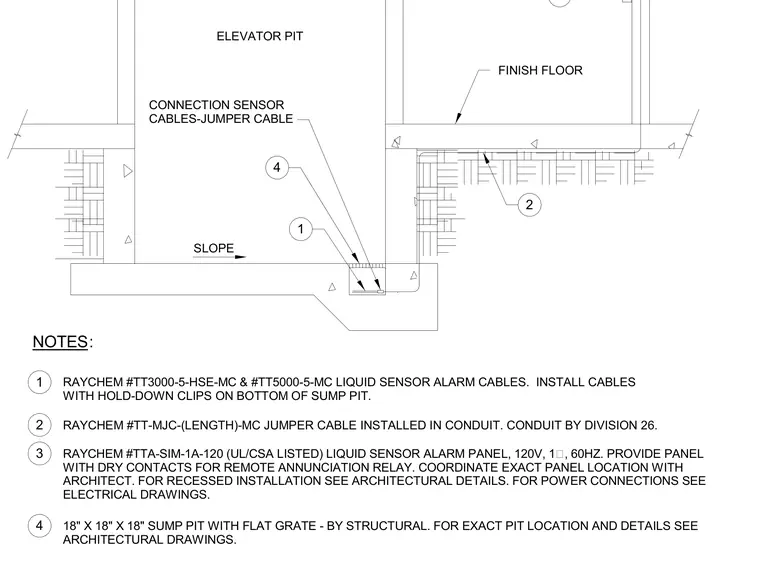
An eighteen-inch by eighteen-inch by eighteen-inch concrete elevator sump pit receives liquid sensor alarm cables installed along its bottom using hold-down clips. A jumper cable runs from the sensor cables through conduit installed by Division 26 to a liquid sensor alarm panel operating on one-phase one-hundred-twenty-volt power. The alarm panel is provided with dry contacts for remote annunciation relay. The concrete pit finish floor slopes toward the sump, and the flat grate and pit structure are coordinated with structural and architectural drawings.
RAYCHEM #TT-MJC-(LENGTH)-MC JUMPER CABLE INSTALLED IN CONDUIT. CONDUIT BY DIVISION 26. RAYCHEM #TTA-SIM-1A-120 (UL/CSA LISTED) LIQUID SENSOR ALARM PANEL, 120V, 1∅, 60HZ. PROVIDE PANEL WITH DRY CONTACTS FOR REMOTE ANNUNCIATION RELAY. COORDINATE EXACT PANEL LOCATION WITH ARCHITECT. FOR RECESSED INSTALLATION SEE ARCHITECTURAL DETAILS. FOR POWER CONNECTIONS SEE ELECTRICAL DRAWINGS. RAYCHEM #TT3000-5-HSE-MC & #TT5000-5-MC LIQUID SENSOR ALARM CABLES. INSTALL CABLES WITH HOLD-DOWN CLIPS ON BOTTOM OF SUMP PIT. CONNECTION SENSOR CABLES-JUMPER CABLE 18" X 18" X 18" SUMP PIT WITH FLAT GRATE - BY STRUCTURAL. FOR EXACT PIT LOCATION AND DETAILS SEE ARCHITECTURAL DRAWINGS. NOTES: SLOPE ELEVATOR PIT FINISH FLOOR 2 1 3 4 1 2 3 4
Members view this detail in full resolution, download the CAD files (SVG, PDF), and can adapt it in the built-in CAD editor — export DXF, DWG, or PDF.
Start membership