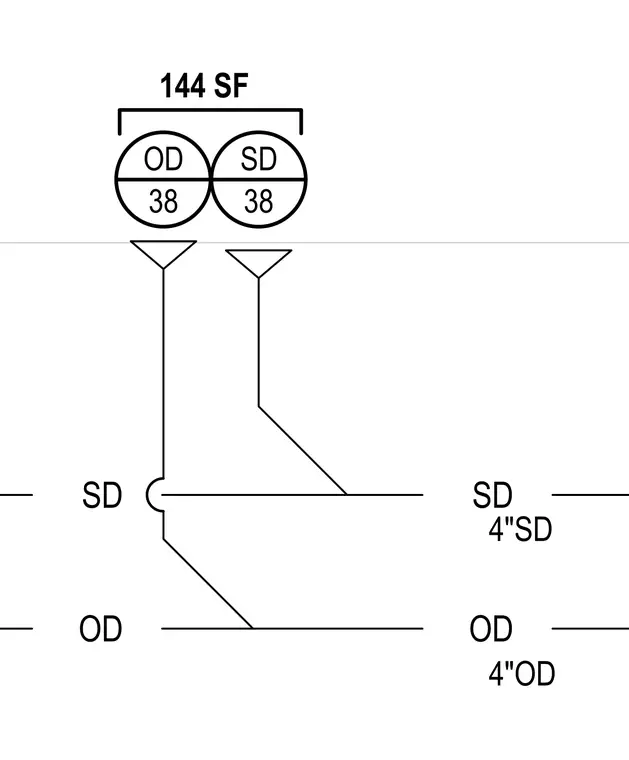
This plumbing schematic details a four-inch storm drain and four-inch overflow drain layout connected to designated roof drains. The diagram includes circular detail identification tags and area calculation indicators for roof drainage design. Piping pathways distinguish between overflow drain and standard storm drain networks.
Members view this detail in full resolution, download the CAD files (SVG, PDF), and can adapt it in the built-in CAD editor — export DXF, DWG, or PDF.
Start membership