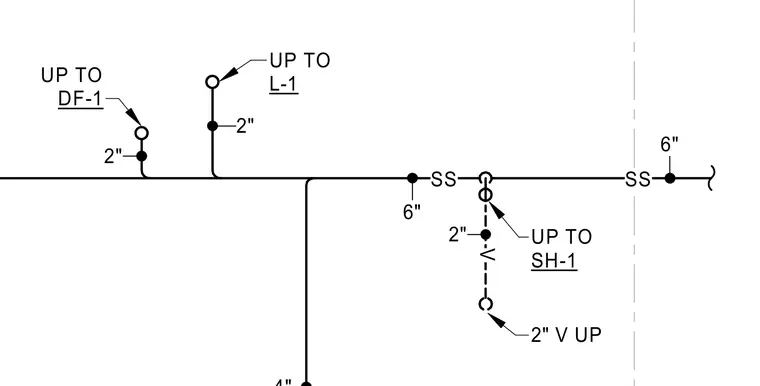
Plumbing riser diagram detailing sanitary waste and vent piping configurations with two-inch vertical vent connections. The layout includes branches extending up to plumbing fixtures designated DF-1, L-1, and SH-1 with associated two-inch and six-inch sizing callouts. Sanitary lines maintain horizontal runs with cleanouts and transition connections.
Members view this detail in full resolution, download the CAD files (SVG, PDF), and can adapt it in the built-in CAD editor — export DXF, DWG, or PDF.
Start membership