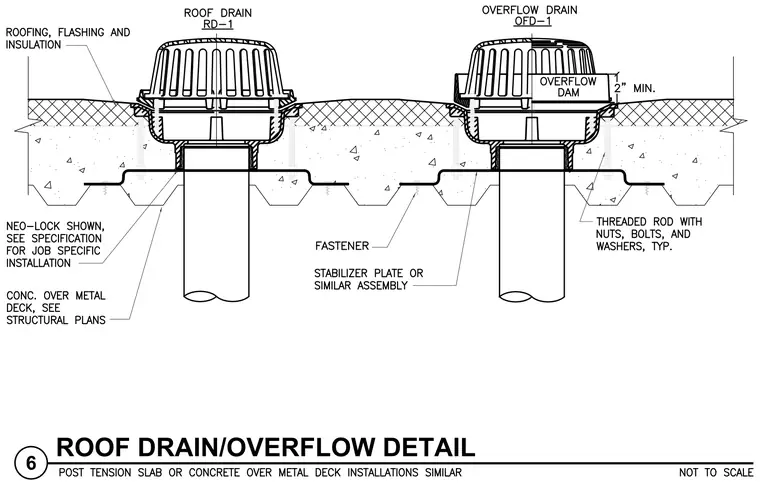
The assembly comprises a primary roof drain and an overflow drain set into concrete over a metal deck. The overflow drain features an overflow dam set at a minimum of two inches above the roof surface. Both drains integrate with roofing, flashing, and insulation layers, supported by stabilizer plates and fastened with threaded rods, nuts, bolts, and washers. Piping connects below the concrete slab and metal deck assembly.
Members view this detail in full resolution, download the CAD files (SVG, PDF), and can adapt it in the built-in CAD editor — export DXF, DWG, or PDF.
Start membership