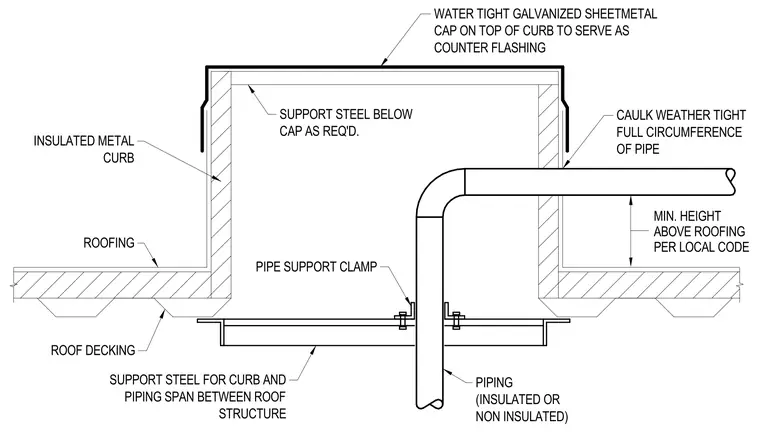
A piping penetration passes through the roof decking supported by framing steel spanning the roof structure. An insulated metal curb rests on the roof deck and receives a watertight galvanized sheet metal cap serving as counter-flashing. Piping, either insulated or non-insulated, runs vertically through the roof and turns horizontally to penetrate the curb wall. A weather-tight caulk seal is applied around the full circumference of the pipe at the curb penetration. A pipe support clamp secures the vertical pipe section to the support steel below the curb.
MIN. HEIGHT ABOVE ROOFING PER LOCAL CODE OF PIPE FULL CIRCUMFERENCE CAULK WEATHER TIGHT NON INSULATED) (INSULATED OR PIPING STRUCTURE PIPING SPAN BETWEEN ROOF SUPPORT STEEL FOR CURB AND ROOF DECKING PIPE SUPPORT CLAMP ROOFING CURB INSULATED METAL CAP AS REQ'D. SUPPORT STEEL BELOW COUNTER FLASHING CAP ON TOP OF CURB TO SERVE AS WATER TIGHT GALVANIZED SHEETMETAL
Members view this detail in full resolution, download the CAD files (SVG, PDF), and can adapt it in the built-in CAD editor — export DXF, DWG, or PDF.
Start membership