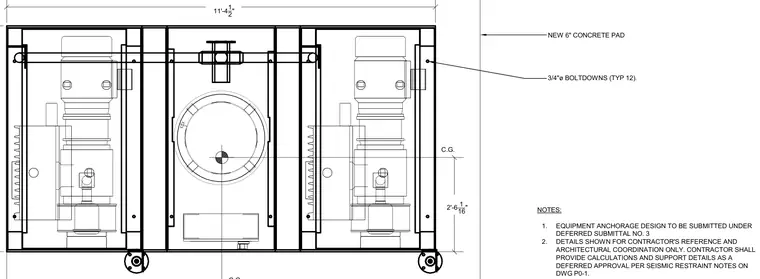
Equipment is secured to a new six-inch concrete pad using twelve three-quarter-inch diameter boltdowns. The layout establishes a total width of eleven feet four and one-half inches and indicates the center of gravity two feet six and one-sixteenth inches above the base. Equipment anchorage design is subject to deferred submittal requirements and seismic restraint notes.
3/4"ø BOLTDOWNS (TYP 12). NEW 6" CONCRETE PAD NOTES: 1. EQUIPMENT ANCHORAGE DESIGN TO BE SUBMITTED UNDER DEFERRED SUBMITTAL NO. 3 2. DETAILS SHOWN FOR CONTRACTOR'S REFERENCE AND ARCHITECTURAL COORDINATION ONLY. CONTRACTOR SHALL PROVIDE CALCULATIONS AND SUPPORT DETAILS AS A DEFERRED APPROVAL PER SEISMIC RESTRAINT NOTES ON DWG P0-1. C.G. 2'-6 1 __ 16 " 11'-4 1_ 2 "
Members view this detail in full resolution, download the CAD files (SVG, PDF), and can adapt it in the built-in CAD editor — export DXF, DWG, or PDF.
Start membership