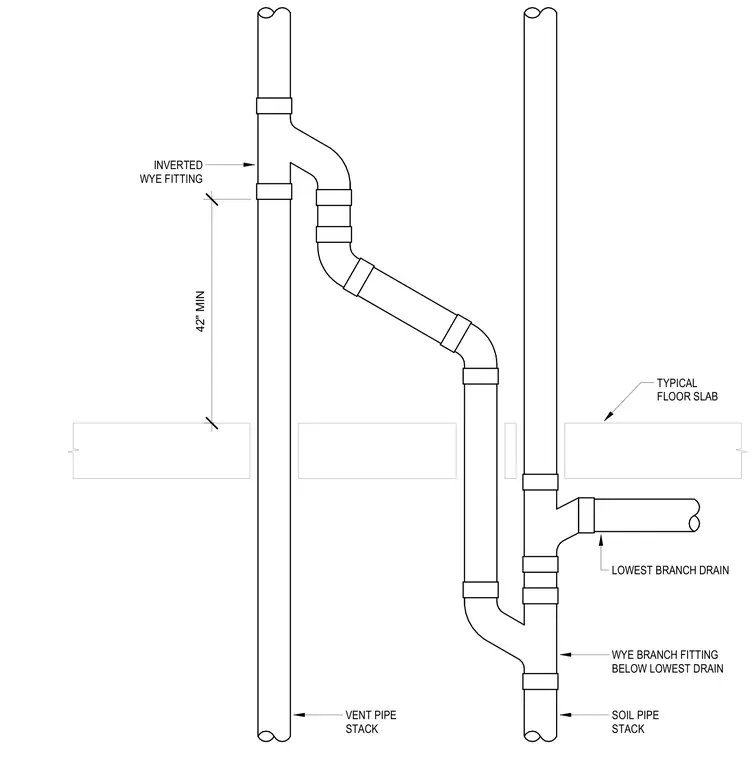
A soil pipe stack connects to an adjacent vent pipe stack through a yoke vent configuration to relieve pressure fluctuations in multi-story drainage systems. A wye branch fitting ties into the soil stack below the lowest branch drain, routing through an offset of horizontal and vertical piping to an inverted wye fitting on the vent stack. A forty-two inch minimum vertical clearance is maintained between the floor slab and the inverted wye fitting. Typical floor slab penetrations accommodate both the soil stack and the vent stack.
TYPICAL FLOOR SLAB SOIL PIPE STACK VENT PIPE STACK WYE BRANCH FITTING BELOW LOWEST DRAIN 42" MIN INVERTED WYE FITTING LOWEST BRANCH DRAIN
Members view this detail in full resolution, download the CAD files (SVG, PDF), and can adapt it in the built-in CAD editor — export DXF, DWG, or PDF.
Start membership