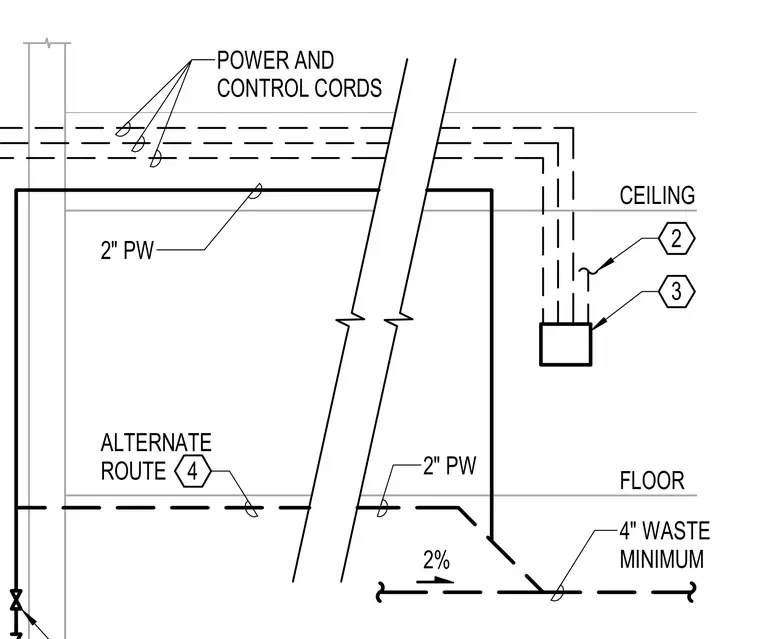
A two-inch potable water line routes through floor and ceiling levels alongside power and control cords, connecting to a shut-off valve assembly. A four-inch waste line maintains a minimum two percent slope. An alternate routing path is provided for the water line.
2" PW ALTERNATE ROUTE 2" PW FLOOR 4" WASTE MINIMUM 2 4 2% POWER AND CONTROL CORDS CEILING 3
Members view this detail in full resolution, download the CAD files (SVG, PDF), and can adapt it in the built-in CAD editor — export DXF, DWG, or PDF.
Start membership