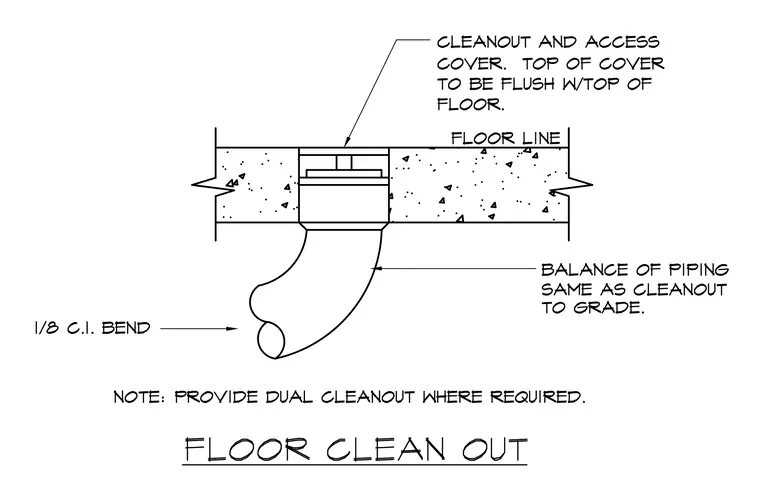
A cleanout and access cover is set into the concrete floor slab with the top of the cover flush with the finished floor line. A one-eighth cast iron bend connects to the cleanout assembly below the slab. The balance of the piping matches the cleanout configuration down to grade. Dual cleanouts are provided where required by code.
Members view this detail in full resolution, download the CAD files (SVG, PDF), and can adapt it in the built-in CAD editor — export DXF, DWG, or PDF.
Start membership