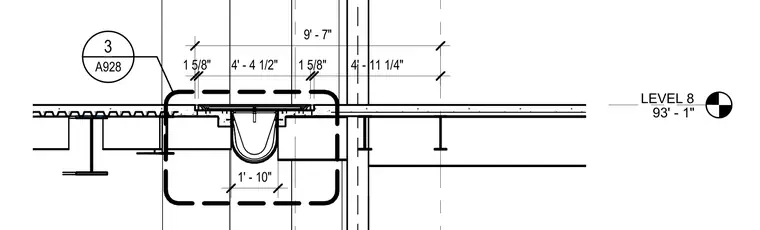
Level 8 floor trench drain assembly integrated within a concrete slab on metal deck supported by structural framing. Dimensions locate the drain assembly at 1 foot 10 inches wide, with offset clearances of 1 inch 5/8, 4 feet 4 inches and a half, and 4 feet 11 inches and a quarter. The elevation is established at 93 feet 1 inch, with vertical headroom of 9 feet 7 inches.
Members view this detail in full resolution, download the CAD files (SVG, PDF), and can adapt it in the built-in CAD editor — export DXF, DWG, or PDF.
Start membership