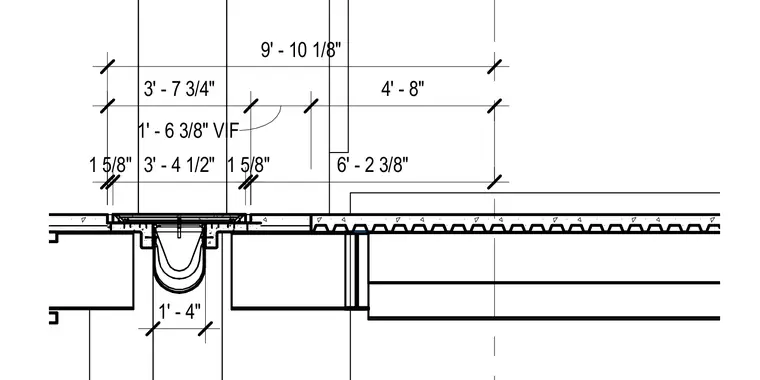
A floor drain and trench assembly is integrated into a concrete slab on metal deck with specified dimensioning. The assembly includes a recessed trench with a width of one foot, four inches, and precise horizontal spacings of one inch, five-eighths, three feet, seven inches, and four feet, eight inches. Dimensions are verified in the field as indicated by the VIF note.
4' - 8" 1' - 6 3/8" VIF 3' - 7 3/4" 9' - 10 1/8" 1' - 4" 1 5/8" 3' - 4 1/2" 1 5/8" 6' - 2 3/8"
Members view this detail in full resolution, download the CAD files (SVG, PDF), and can adapt it in the built-in CAD editor — export DXF, DWG, or PDF.
Start membership