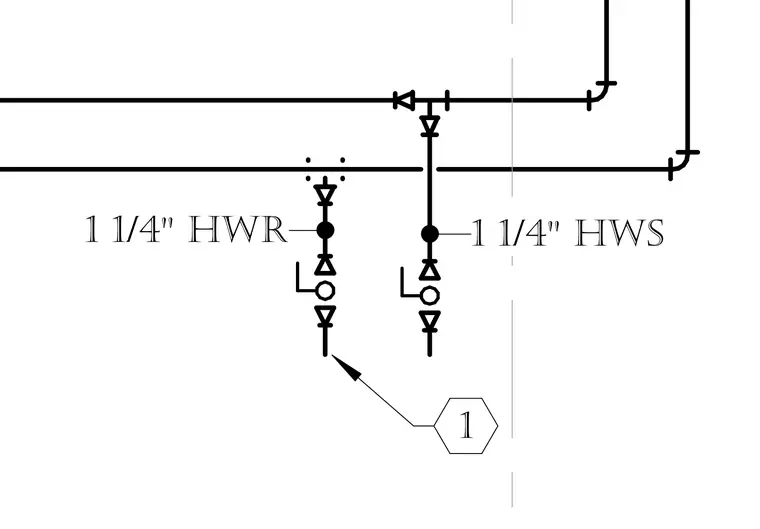
This diagram details one and one-quarter inch hot water supply and one and one-quarter inch hot water return piping connections incorporating valves and standard plumbing fittings. The layout maps out the routing and transition points for the domestic hot water distribution system.
Members view this detail in full resolution, download the CAD files (SVG, PDF), and can adapt it in the built-in CAD editor — export DXF, DWG, or PDF.
Start membership