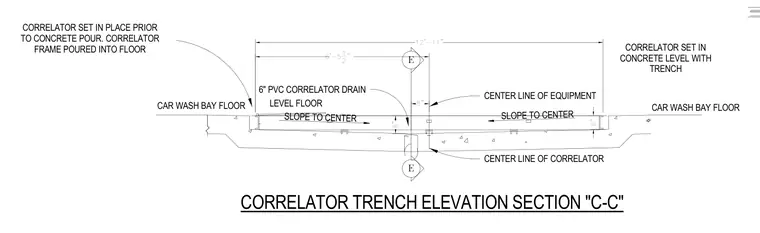
A car wash bay floor is formed with a sloped concrete slab directing water toward a central trench containing a 6-inch PVC correlator drain. The correlator frame is set in place prior to the concrete pour and integrated flush with the trench level. The overall assembly spans 12 feet 11 inches with center lines established for both the equipment and the correlator.
CORRELATOR TRENCH ELEVATION SECTION "C-C" CENTER LINE OF EQUIPMENT CAR WASH BAY FLOOR CENTER LINE OF CORRELATOR SLOPE TO CENTER SLOPE TO CENTER CAR WASH BAY FLOOR 6" PVC CORRELATOR DRAIN LEVEL FLOOR E E CORRELATOR SET IN CONCRETE LEVEL WITH TRENCH CORRELATOR SET IN PLACE PRIOR TO CONCRETE POUR. CORRELATOR FRAME POURED INTO FLOOR 6" 8" 6'-5 1 _ 2 " 8" 12'-11"
Members view this detail in full resolution, download the CAD files (SVG, PDF), and can adapt it in the built-in CAD editor — export DXF, DWG, or PDF.
Start membership