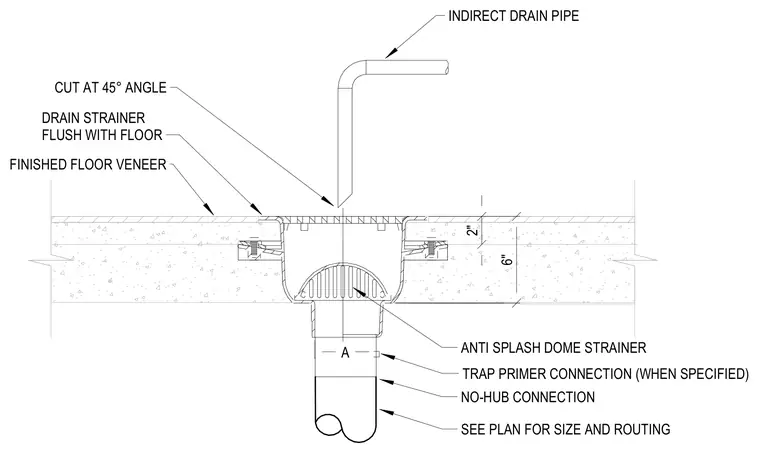
A floor sink is set flush with the finished floor veneer and integrates an anti-splash dome strainer. An indirect drain pipe terminates above the strainer cut at a 45-degree angle. The body includes an optional trap primer connection and connects to the waste line below via a no-hub connection.
A 2" 6" INDIRECT DRAIN PIPE SEE PLAN FOR SIZE AND ROUTING NO-HUB CONNECTION TRAP PRIMER CONNECTION (WHEN SPECIFIED) DRAIN STRAINER FLUSH WITH FLOOR FINISHED FLOOR VENEER ANTI SPLASH DOME STRAINER CUT AT 45° ANGLE
Members view this detail in full resolution, download the CAD files (SVG, PDF), and can adapt it in the built-in CAD editor — export DXF, DWG, or PDF.
Start membership